 how-to
Make Your House Wheelchair Accessible: A Step-by-Step Guide
Table of Contents
- Assess Your Home's Current Accessibility
- Wheelchair Ramp Requirements for Homes
- Modify Doorways and Entryways for Wheelchair Access
- Home Modification Grants for Disabled Adults
- Kitchen and Bathroom Remodeling for Accessibility
- Hiring Home Caregivers for Stubborn Seniors
- Understanding ADA Compliance and Building Codes
- Frequently Asked Questions
Last Updated: September 30, 2026
Assess Your Home's Current Accessibility
Walk through every room and note barriers: steps, narrow doorways, tight corners, and slippery floors. Understanding what needs to change is the first step to making a wheelchair accessible house in Ohio.
A home accessibility assessment answers one question: Can someone using a wheelchair move safely through this space? Check these areas first:
- Entryways and front doors
- Hallways and pathways between rooms
- Bathrooms and kitchens
- Bedrooms and sleeping areas
- Stairs and level changes
- Flooring surfaces and thresholds
The biggest barriers often aren't obvious: a small step at the back door, a sink that's too high, or an unreachable closet rod.
Document everything with photos and measurements, doorway widths, threshold heights, and room layouts. You'll need this for grant applications and contractor quotes.
Wheelchair Ramp Requirements for Homes
A wheelchair ramp must meet specific safety standards to be usable.
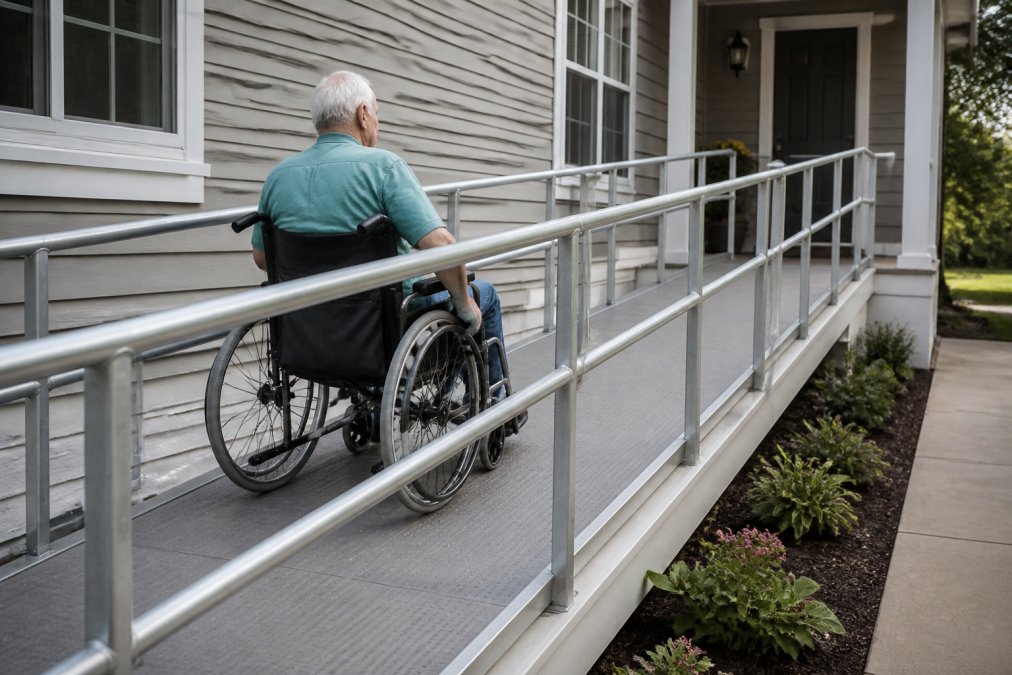
Ramp slope and length. The standard slope is 1 inch of rise for every 12 inches of run, a 12-inch porch requires a 12-foot ramp. Steeper slopes are unsafe.
Width and surface. Ramps must be at least 36 inches wide with a non-slip surface (concrete, pressure-treated wood, or aluminum). Avoid loose gravel or smooth metal.
Landings and handrails. Every ramp needs a flat landing (at least 5 feet long, 3 feet wide) at top and bottom. Add handrails on both sides if the ramp exceeds 6 inches high, positioned 34 to 38 inches above the surface.
Call your local building department before building, permit requirements vary by municipality.
Modify Doorways and Entryways for Wheelchair Access
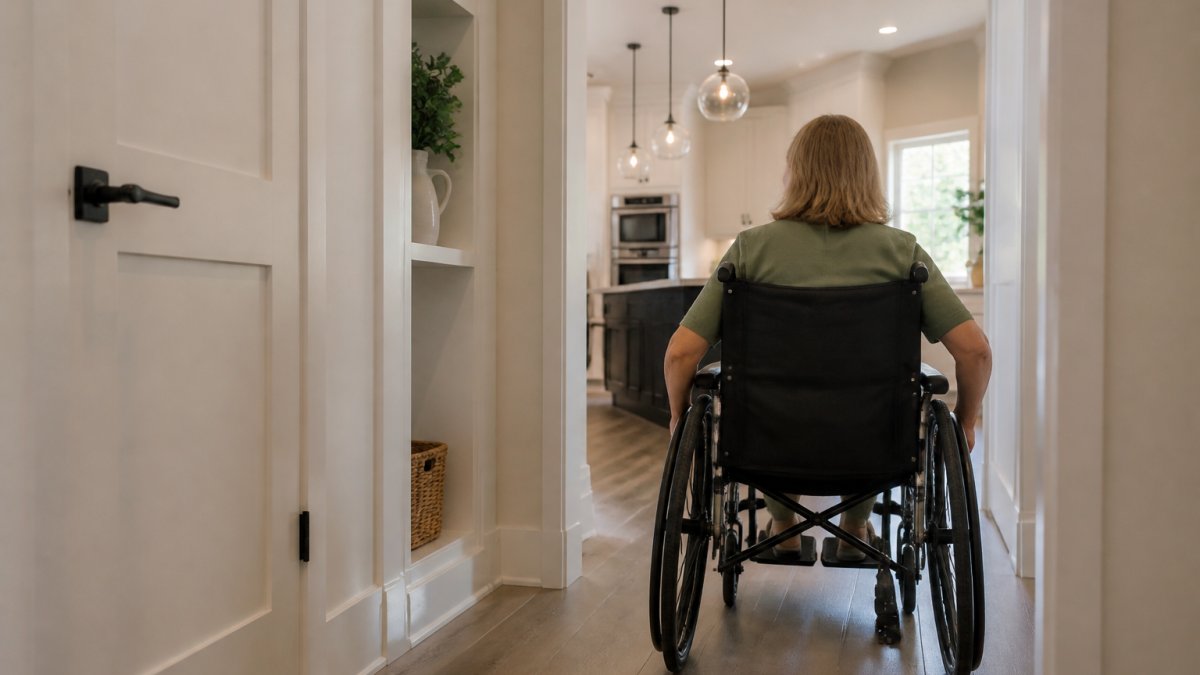
Most interior doors are 32 inches wide, but wheelchairs need at least 36 inches of clear opening to maneuver.
Widening doorways. Remove and rebuild the frame wider, or install a pocket door that slides into the wall. Pocket doors save space and work better in tight hallways, though they cost more.
Thresholds and transitions. Thresholds higher than 1/4 inch catch wheels and trip people. Remove them or replace with beveled thresholds. Use ramps or beveled strips for transitions between different floor heights.
Door hardware. Standard doorknobs are hard for people with limited hand strength to turn. Replace them with lever handles. Levers require less grip strength and work for people with arthritis or hand injuries. Install them at a height of 34 to 48 inches from the floor.
Home Modification Grants for Disabled Adults
Making a wheelchair accessible house costs money, but multiple funding sources exist. Here's a roadmap to available grants and tax benefits.
Ohio Medicaid Waiver Programs. The Ohio Department of Developmental Disabilities administers HCBS waivers covering ramps, grab bars, and bathroom modifications for eligible individuals (disability status and income below 300% of federal poverty level). Contact your county board of developmental disabilities to apply. Processing takes 4 to 8 weeks; approved modifications are covered at no cost.
Ohio Area Agencies on Aging. For those 60+, the Ohio Home Modification Program provides grants for ramps, grab bars, bathroom remodeling, and lighting upgrades (income limit ~$28,000 annually). Apply through your local Area Agency on Aging; processing typically takes 2 to 6 weeks.
Veterans Benefits. Veterans with 50%+ service-connected disability may qualify for VA Aid and Attendance grants up to $6,800 for ramps and bathroom modifications. The Specially Adapted Housing (SAH) grant provides up to $98,000 for major modifications. Apply through your regional VA office; processing takes 2 to 3 months.
Nonprofit and Community Organizations. Easter Seals Ohio, Habitat for Humanity ReStore, United Way chapters, and civic organizations offer $500-$3,000 grants. Contact your local United Way or disability services office to identify active programs.
Federal Tax Deductions for Medical Home Improvements. Modifications prescribed by a physician or occupational therapist may qualify as deductible medical expenses if they exceed 7.5% of adjusted gross income. Eligible modifications include ramps, widened doorways, grab bars, and accessible bathrooms. Keep receipts and healthcare provider documentation; consult a tax professional to calculate the deduction.
Combining Funding Sources. Many families use multiple programs. A veteran might use the VA SAH grant for major work, then apply for an Ohio waiver program for additional modifications. Start with your county board or Area Agency on Aging, they can coordinate applications.
Documentation and Planning. Gather photos, measurements, and contractor quotes before applying. An occupational therapist's assessment ($150-$300) strengthens applications by establishing medical necessity. Keep all receipts, programs require proof of completion before releasing funds.
Kitchen and Bathroom Remodeling for Accessibility
Kitchens and bathrooms are critical, they have water, hard surfaces, and tight spaces where falls are serious.
Bathroom modifications. Install grab bars (1.25 inches diameter) beside the toilet and in the shower, mounted securely to wall studs.
Hiring Home Caregivers for Stubborn Seniors
A trained caregiver can help resistant seniors understand that accepting help preserves independence rather than limiting it. Consistency, same caregiver, same schedule, builds trust. Caregivers also catch problems early, noticing struggles with stairs or shower controls before falls occur.
Understanding ADA Compliance and Building Codes
Permit Requirements by Modification Type.
- Wheelchair ramps. Most municipalities require a permit if the ramp is more than 30 inches high or serves a primary entrance. The ramp must meet the 1:12 slope ratio, have handrails if over 6 inches high, and be built on a stable foundation. An inspection is typically required before the ramp is used.
- Doorway widening. If you're removing or relocating a door frame, a permit is usually required because it may affect the structural integrity of the wall. If you're simply hanging a pocket door in an existing opening, a permit may not be needed, but check with your local building department first.
- Bathroom modifications. Installing grab bars alone requires no permit. But if you're moving plumbing, relocating the toilet, or installing a new shower, a plumbing permit is required. A licensed plumber must do the work and pass inspection.
- Kitchen modifications. Lowering cabinets or installing pull-out shelves requires no permit. But if you're relocating the sink or changing electrical outlets, permits are required.
Safe for DIY (no permit typically required):
- Installing grab bars (if you locate studs and use proper fasteners rated for 300+ pounds)
- Replacing doorknobs with lever handles
- Installing beveled threshold transitions
- Adding non-slip tape to stairs or ramps
- Lowering shelves or cabinets
- Installing motion-sensor lighting
Requires a Licensed Contractor (permit required):
- Building or modifying a ramp (structural engineering and foundation work)
- Widening doorways (may require wall modification or header work)
- Relocating plumbing (toilet, sink, shower, requires licensed plumber and inspection)
- Electrical work (outlet relocation, new circuits, requires licensed electrician)
- Structural modifications (removing walls, adding support beams)
- Installing a roll-in shower or curbless bathroom (requires waterproofing and slope calculations)
Municipal Code Variations Across Ohio. Ohio is a home-rule state, meaning individual municipalities can adopt stricter codes than the state minimum. Columbus, Cleveland, Cincinnati, and other major cities often have more detailed accessibility requirements than rural areas. Before you start, contact your local building department and ask:
- Do I need a permit for [your specific modification]?
- Which code sections apply?
- Do I need a licensed contractor, or can I do this myself?
- What's the inspection process and timeline?
- Are there any local accessibility ordinances beyond state code?
This conversation takes 10 minutes and prevents costly rework.
Frequently Asked Questions
What are the most important modifications for making a house wheelchair accessible?
Priority modifications include installing ramps at all entrances, widening doorways to at least 32 inches, adding grab bars in bathrooms, installing a roll-in shower, and ensuring level flooring throughout main living areas. Start with entry points and bathrooms, as these affect daily independence most. Work with an occupational therapist to identify which modifications your specific situation requires, since needs vary based on mobility level and home layout.
Are there grants or financial assistance for home modifications in Ohio?
Yes. The Ohio Department of Aging administers programs that may help cover accessibility modifications. The Assistive Technology Project and various local community action agencies offer funding for disabled adults. Additionally, Medicaid waiver programs in Ohio may cover home modifications as part of aging-in-place services. Contact your local Area Agency on Aging for current programs, eligibility requirements, and application procedures. Some modifications may also qualify for tax deductions, consult a tax professional about your specific situation.
Do I need permits to make my house wheelchair accessible?
Permit requirements depend on the scope of work. Minor modifications like grab bar installation typically don't require permits. However, structural changes, ramp installation, doorway widening, bathroom remodeling, or electrical work, usually do. Contact your local building department before starting work to understand what permits apply. Working with a licensed contractor familiar with accessibility codes ensures compliance and helps avoid costly corrections later.
Can professional home caregivers help someone adjust to using accessibility modifications?
Yes. Trained home caregivers provide hands-on support as someone learns to use new modifications safely. They can demonstrate proper technique for using grab bars, assist with transfers in accessible bathrooms, and help build confidence with mobility aids. Experienced caregivers also identify additional safety concerns and work with occupational therapists to refine the home environment. When hiring, look for caregivers with experience supporting people with your specific mobility needs and a track record of helping clients maintain independence.